55C Bloor Yorkville Residences
Client
MOD Developments Inc.
Location
Toronto, Ontario
Design Team
Janet Rosenberg & Studio (Landscape Architecture)
architectsAlliance (Architecture)
Status
Completed 2024
Image Credits: Adrian Ozimek

Centrally located in downtown Toronto, 55C Bloor Yorkville Residences (55 Charles Street East) is an ultra-modern 52-storey condo and rental tower designed by architects-Alliance for MOD Developments. Recipient of multiple BILD Awards, the building was inspired by the understated elegance of bespoke tailoring, with clean lines and a refined material palette that includes porcelain paneling, stainless steel and dark tones for the façade and balconies.
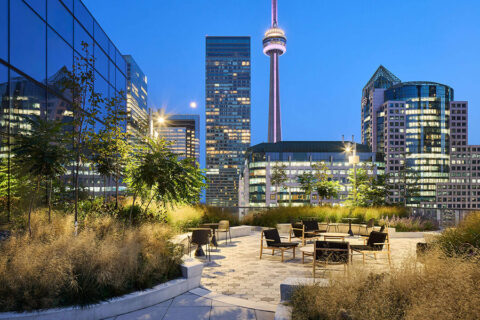
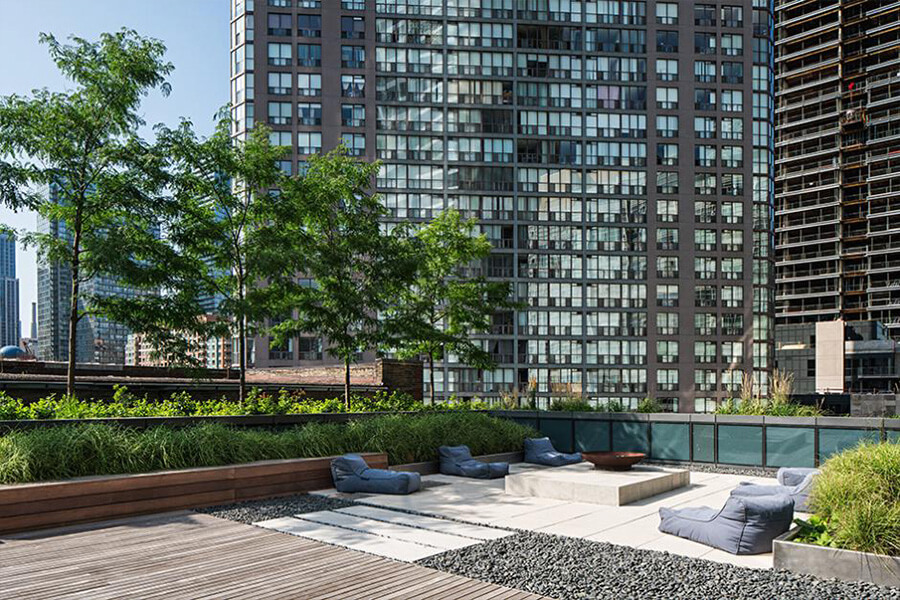
JRS was landscape architect for this project, designing the Charles Street East streetscape entrance, private at-grade landscape, an outdoor amenity terrace and green roof. At ground level, two-level townhomes are integrated into the western portion of the podium base of the building. Designed to include multi bedroom layouts, the townhomes each have their own private 8-foot terraces with garden planting beds, separated by privacy screens. Residents also share a combined 9,200 square feet of outdoor recreation area, including a beautiful rooftop garden, open-air dining and lounge patios, and barbecue stations for warm-weather entertaining.
The landscape reflects the building’s clean lines and refined materiality, with granite clad seat walls, stainless-steel edging, and planting designed for long-term resilience though ample soil depth and connected silva-cell trenches at street-level.