Joan and Martin Goldfarb Gallery of York University
CLIENT
York University
LOCATION
Toronto, Ontario
DESIGN TEAM
Janet Rosenberg & Studio (Landscape Architect)
Hariri Pontarini Architects (Architect)
STATUS
Completed 2024
Image Credits: Salina Kassam
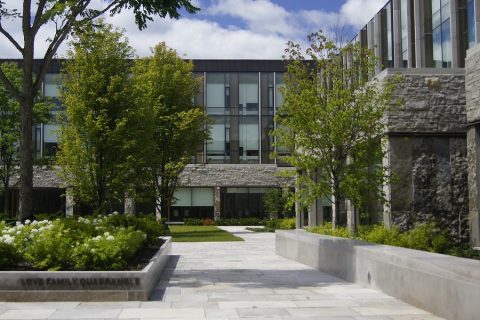
The Joan and Martin Goldfarb Gallery is York University’s first stand-alone art Gallery. It occupies a compact, single-storey building along the Harry W. Arthurs Commons (designed by Janet Rosenberg & Studio in 1992) at the school’s Keele campus. Completed in 2024 by Hariri Pontarini Architects, the new gallery space hosts an ambitious program of exhibitions, workshops, and talks while serving as an academic resource and community amenity.
The site for the gallery was chosen for its visibility, accessibility, and its prominent location along the Commons. The gallery responds to this location with a design that has a powerful presence that welcomes visitors to the site. The design of the building and landscape allows the school’s significant collection of modern and contemporary art to be made available to students and the wider public and responds to the Gallery’s aspiration to expand its social and civic role on campus.
Set against the building’s Algonquin limestone façade, the gallery’s landscape takes visitors through a sequence of defined spaces. These include a forecourt with café- style seating set amongst trembling aspen and fragrant sumac, a planted walkway with views into the gallery, and a sun filled garden for gathering, studying, and reflection, backed by multi-stemmed serviceberry, paper birch and lowbush blueberry.
Overall, the planting palette prioritizes native species, dynamic seasonal interest and ecological resilience. The result is a landscape that knits the building into the campus, a welcoming ground that will continue to evolve with the gallery.