Ridge Retreat
Client
Private
DESIGN TEAM
Janet Rosenberg & Studio (Landscape Architect)
VIVAIA Inc. (Client Concierge + Cabana Design)
Góral Design (Lead Engineer for Cabana)
TERRAstruct (Structural Engineer)
Rose Perri & Associates (Furnishing + Specialty Screens Consultant)
STATUS
Completed 2022
Photography: Ben Wong Photography, Aerials by Videodrone
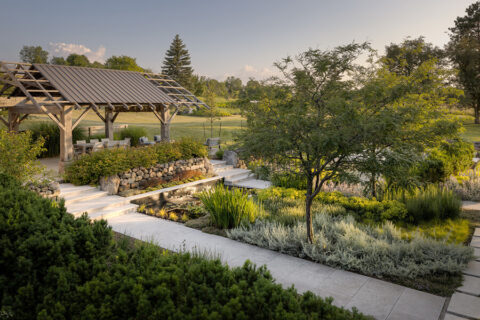
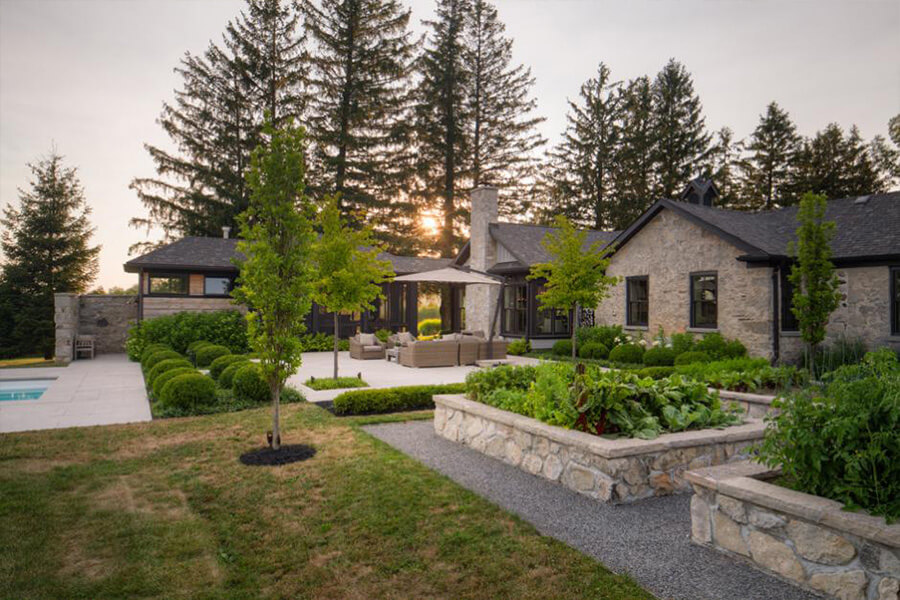
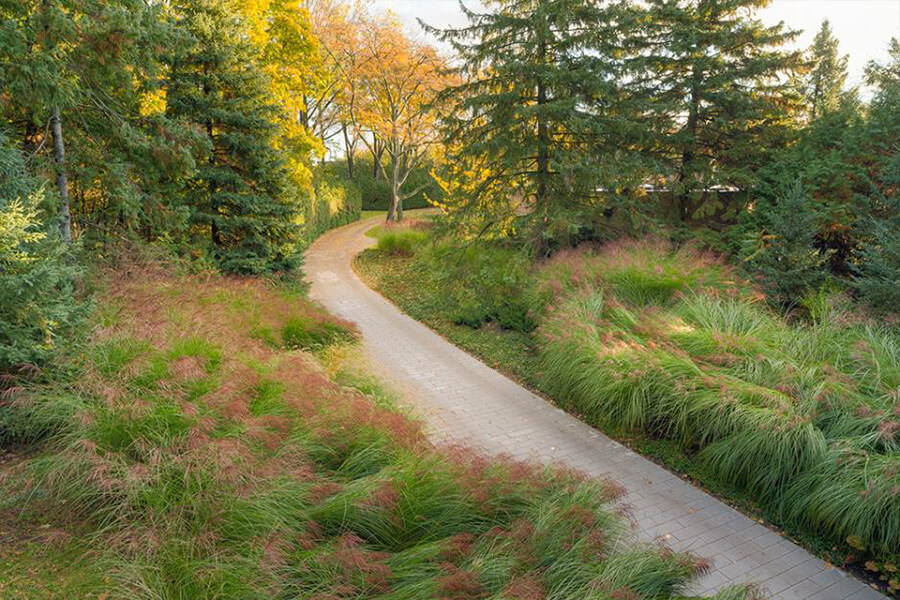
At this family retreat, set atop a ridge with panoramic views, the landscape design employs a light touch. Local boulders and a restrained palette of native shrubs and grasses create a seamless transition between the house and the surrounding land. Green roofs on both the existing house and new pool cabana help to immerse the buildings into the landscape, foregrounding the feeling of natural open space and endless horizon.
The design integrates passive and active outdoor uses for the clients and their young family. At the cabana, the pool is bordered by local stone coping and surrounded by random-textured limestone, while a broad lawn sweeps outward from the edge. A hot tub and cold plunge sit a few steps above, beside the sports court, sheltered by the property’s dense surrounding forest.
Beyond the pool area, the property includes spaces for children to play, a tennis court, natural trails, bridges, ponds, barns, paddocks, kitchen gardens, orchards, a greenhouse, a curated sculpture collection, and specimen tree planting throughout.