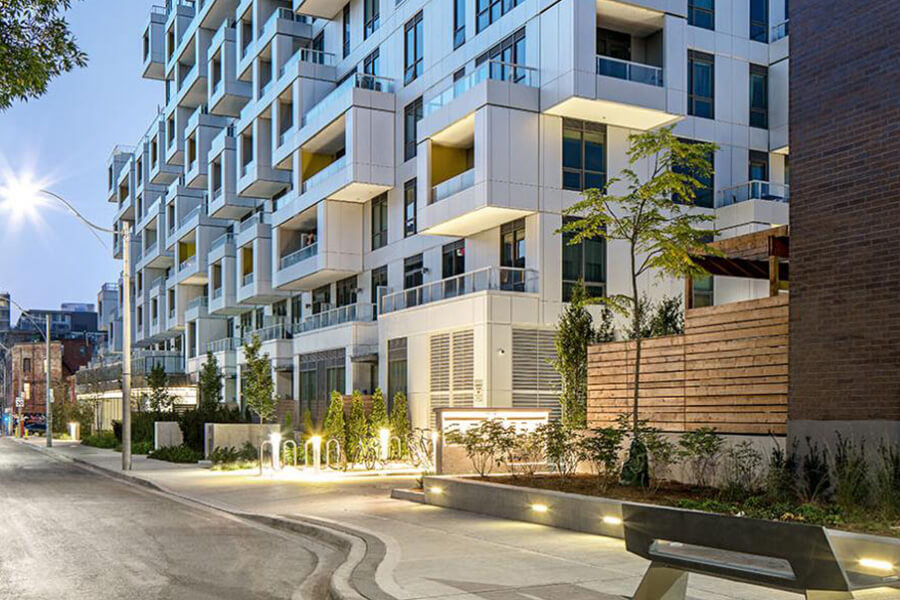
Sloane
3450 Dufferin Street
CLIENT
Fitzrovia
LOCATION
Toronto, Ontario
DESIGN TEAM
Janet Rosenberg & Studio (Landscape Architect)
IBI Group/Arcadis (Architect)
STATUS
Completed 2026
SUSTAINABILITY
TGS Tier 2
Targeting LEED Gold
Photography Credit: Scott Norsworthy
Rendering Credit: Pure Blink
Sloane is a new purpose-built upscale rental community in north Toronto’s Yorkdale-Glen Park neighbourhood. Departing from the norm in Toronto, the development includes mostly two- to three-bedroom units and townhomes with enough space for young families as well as accessibility features for seniors.
JRS designed the building’s landscape, including a large second-storey amenity terrace and green roof, with connected outdoor rooms. The Lido Deck and Stoa Terrace offer distinct places to gather and unwind, centred on a custom circular pool. A shade trellis, outdoor entertainment zones with screens for TV and movies, fire pits and lounge areas create settings for relaxation and social occasions, while a commercial-grade outdoor kitchen with an Italian pizza oven supports dining and entertaining.
Elsewhere, a colourful splash pad and play space give children room to explore, with flexible seating nearby for parents. The landscape also dedicated outdoor spaces for a Montessori school and a City of Toronto Child Care Facility. Several green roofs atop the towers extend the landscape across the development, including the roof of the basketball court.